


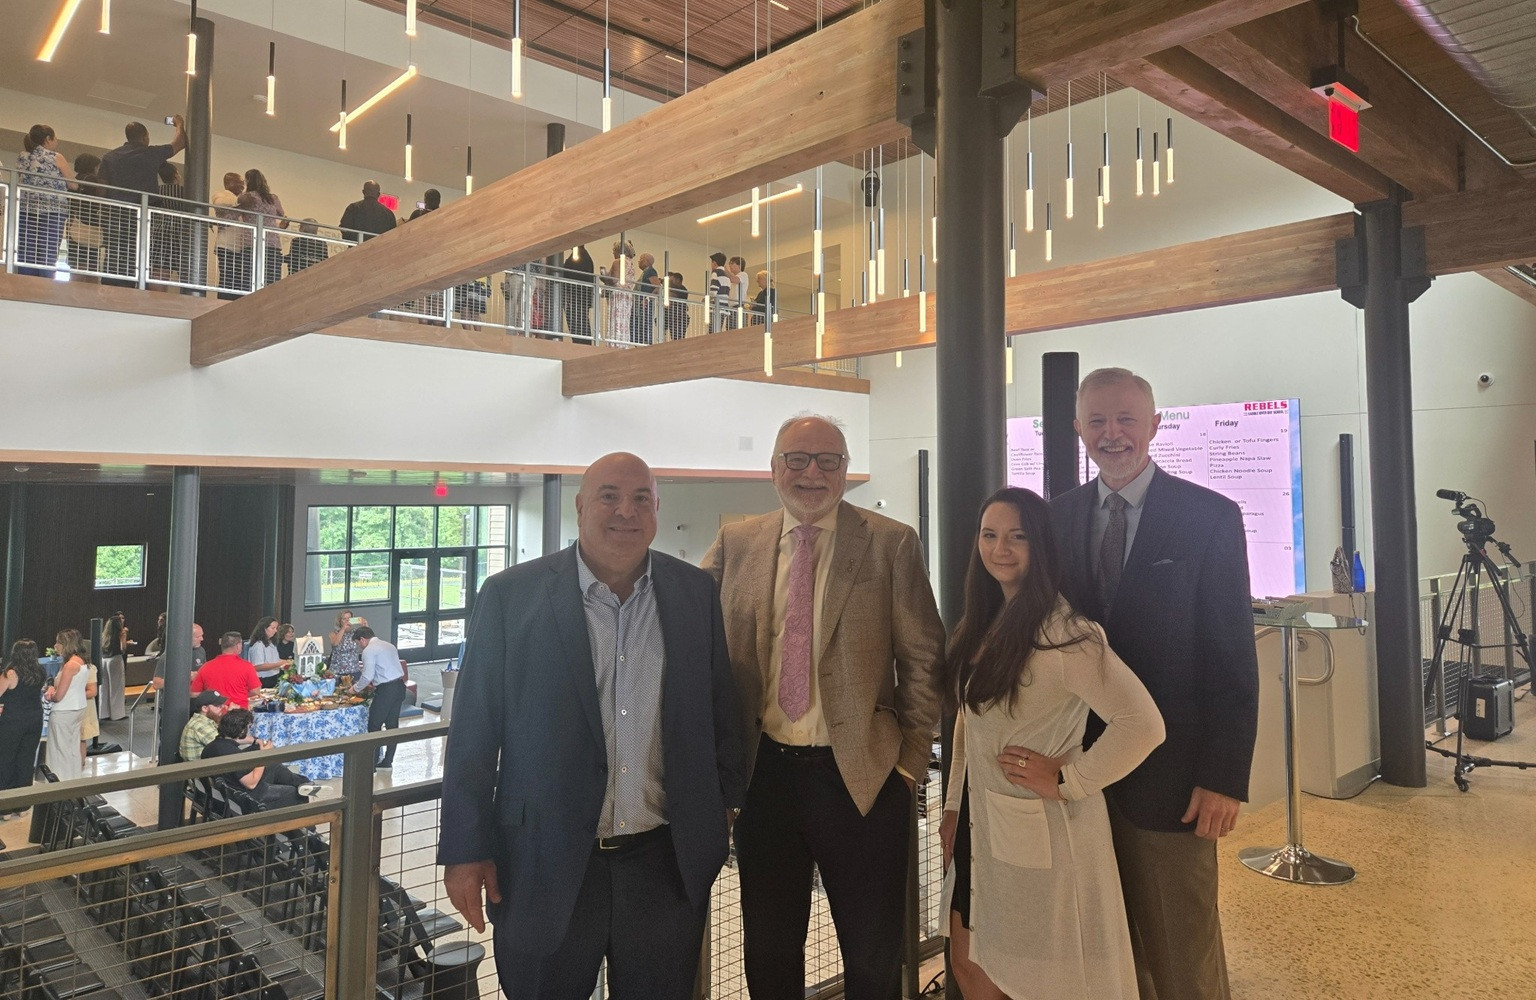
Saddle River Day School (SRDS) has officially opened its doors to the brand-new, 32,000-square-foot Dr. Kristen Walsh Hall of Science & Entrepreneurship just in time for the start of the 2026-2027 academic year. Designed by DIG Architecture, the modern multi-disciplinary facility serves as the centerpiece of the school’s Building the Future Campaign.
Spearheaded by DIG CEO and Principal Jeffrey Venezia, the ambitious project was completed within a rapid 17-month construction window. The facility introduces 15 state-of-the-art classrooms, four advanced science labs, four small-group instruction rooms, and specialized zones for robotics, engineering, and business education. To bridge theoretical learning with real-world application, the business spaces feature live Bloomberg terminals and tickers, anchored by a 6-foot-by-12-foot common-area video wall.
Beyond academics, the building addresses the social and community needs of SRDS by incorporating a 3,000-square-foot open common space, flexible collaboration hubs, and a new admissions center. The exterior design carefully balances modern architecture with the campus’s historic North Hall through complementary materials and color selections. Comprehensive outdoor campus enhancements — including new tennis courts, a synthetic turf field, expanded parking, and updated landscaping — accompany the new structure.
Dr. Kristen Walsh and Francis J. Walsh III, in a joint statement, stressed that education has always been at the heart of our family’s mission.
“We firmly believe that knowledge is the foundation of opportunity, and opportunity is what allows young minds to dream, innovate, and shape a better future,” they said. “This school is more than just a new building; it is a symbol of hope, learning, and the boundless potential of every student who walks through its doors.
“Our greatest wish is that each student who studies here feels empowered to chase their dreams, overcome challenges, and make a meaningful impact on the world.”


