


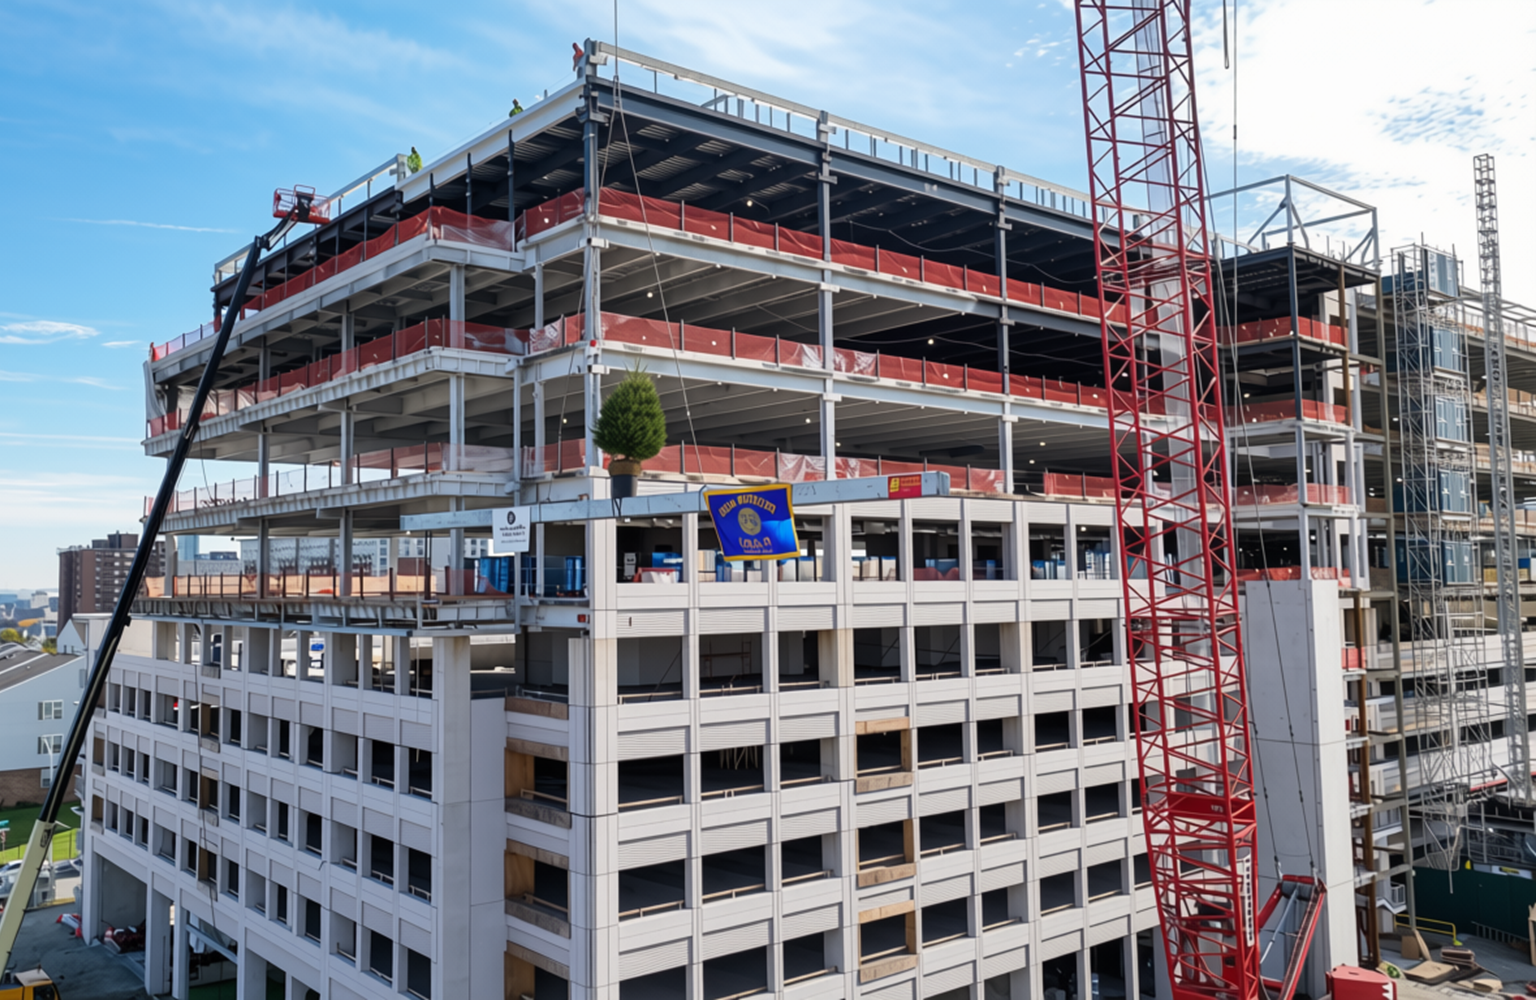
A year after breaking ground, the first piece of the long-planned rebuild of University Hospital’s Newark campus has reached its full height.
DEVCO, the project’s master developer, joined with officials from Rutgers Health and University Hospital Wednesday morning for a topping-off ceremony of the project’s first building, at 12th Avenue and Bergen Street. When it’s done, it will house administrative offices for Rutgers Health and 11,000 square feet of outpatient space for the hospital, alongside an 875-space parking garage.

It’s the first step in what has been described as a $1.8 billion modernization of the 45-year-old campus.
DEVCO officials said the plan calls for replacing outdated buildings with new administrative and clinical space, an expanded trauma and surgical wing and classrooms for Rutgers health students.
Next up is a new medical office building to replace the Doctors Office Center across the street at 90 Bergen St. A new patient tower and major upgrades to the existing hospital are slated to follow. Rutgers has said specialties will begin moving into the new spaces in 2027.
The need is clear. University Hospital, the state’s public hospital in Newark and the hub of Rutgers’ health care programs, has long struggled with aging facilities. Its 1970s-era emergency department was designed for 50,000 patients a year and now sees more than 100,000.


