


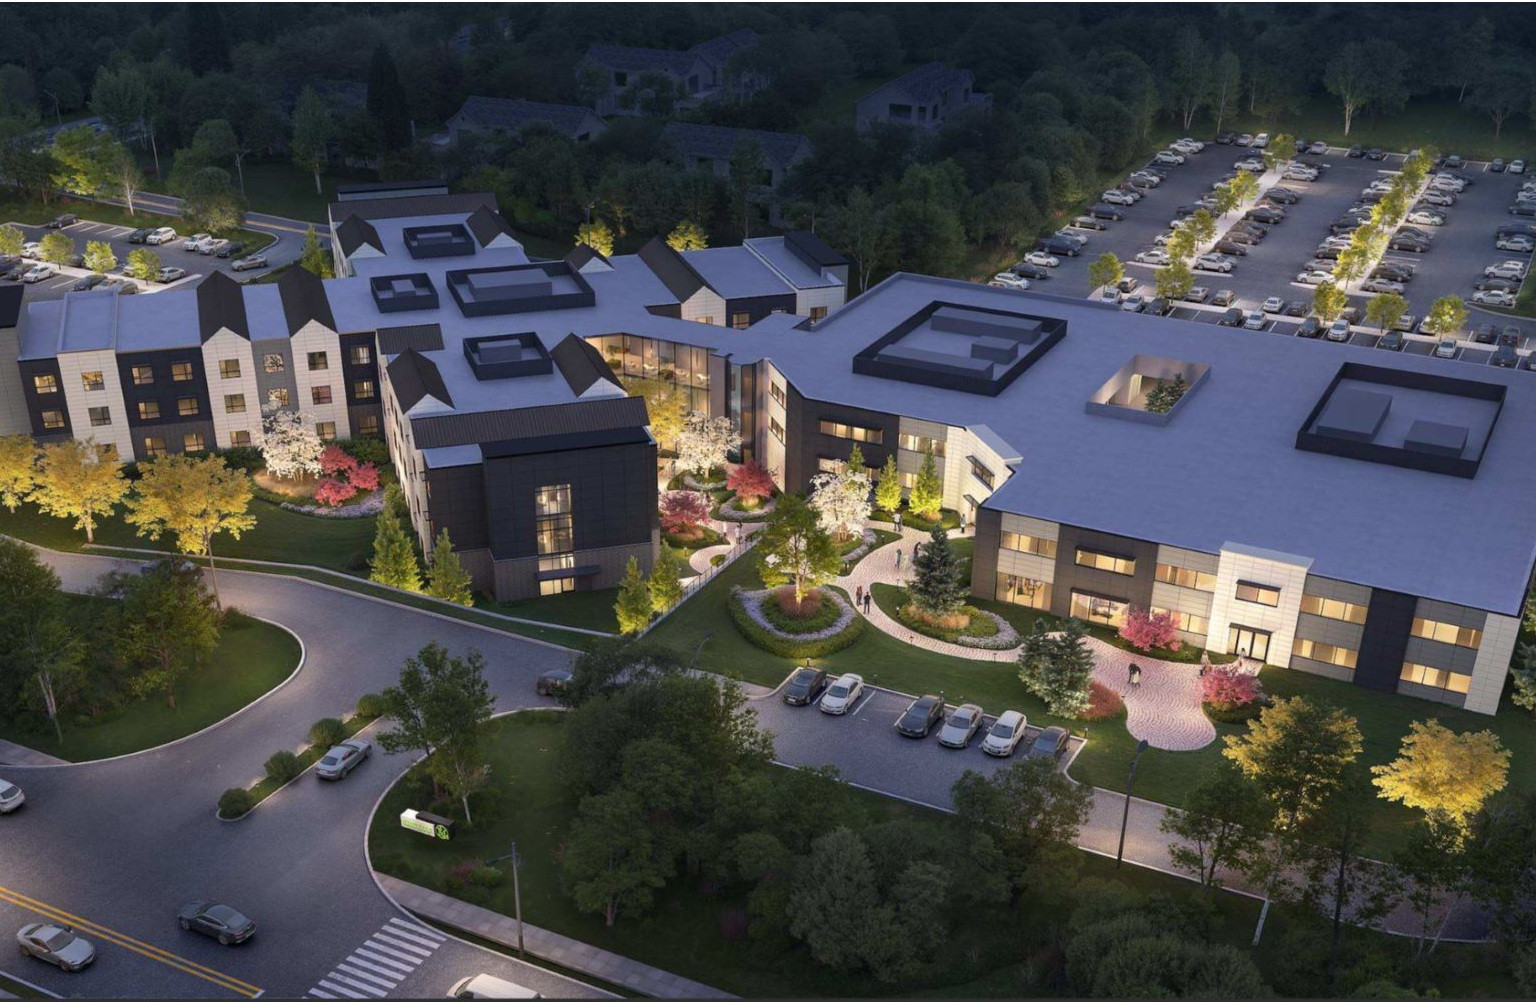
A swimming pool for recovery therapy. A rehabilitation gym the builders believe will be among the largest of its kind in the state. Oversized elevators built to move a stretcher without a bottleneck. Lounges, patios and a building shaped specifically to let in more sunlight.
That’s the baseline at Montvale Rehabilitation & Healthcare Center, the 180-bed facility that broke ground last week in Bergen County.
And then there’s something you’d normally only find at the most advanced rehab centers in the country: A harness system that can help people walk again.
The equipment is a body-weight support system — a harness that hooks a patient in and suspends them from an overhead track, taking their weight off their legs as they relearn to walk on a treadmill or similar device below.
For patients who haven’t been able to bear their own weight in years, it means practicing steps again long before they’d be ready to do it on their own.
Michael Smith, division president of Marquis Health Consulting Services, the firm supporting the project, said it’s a differentiator like few others.
“We could have people who haven’t walked for as long as 20 years walking for the first time,” he said. “That’s the kind of technology we’re going to have here.”
It’s a striking claim — but Smith is quick to point out it’s just one piece of the care puzzle. And that most of what drives recovery isn’t advanced equipment at all.
“The environment plays a huge role,” he said. “It’s important that you heal all the way, not just from medicine, not just from physical therapy and occupational therapy.”
Montvale Rehabilitation & Healthcare Center broke ground on a 185,878-square-foot facility on the site of the former Western Union world headquarters at 100 Summit Avenue. The facility will offer 180 private suites across three levels of care — short-term rehabilitation, secure memory care and long-term residential care — and is expected to open in the first quarter of 2028.
The building itself was designed with that same philosophy in mind. Jake Jacobovitch, chief operating officer of NexGen Builders, the project’s contractor, said the design team demolished one of two existing structures on the site and built the new residence in an intentionally irregular shape.
 “That way to give the maximum fresh air and light sunlight to all the rooms — it gives each room the maximum capacity, they feel they’re outside, and they have that welcoming resident feeling to the building,” Jacobovitch said. The team preserved the facade of the remaining commercial building, he said, which will now serve as the facility’s front entrance and community spaces.
The amenities extend well beyond a typical rehab facility, Jacobovitch said. Plans call for roughly 7,500 square feet of exterior patio and outdoor space, two salons with three to four chairs each, and a second-floor terrace designed specifically for memory care residents. A large communal kitchen will serve the facility’s 180 residents, alongside a separate “bistro kitchen” where visiting family members can sit down for a snack or coffee.
That kind of space matters more than people might expect, Smith said.
“We actually have people that will discharge and come back just for the coffee,” he said.
The building will also include six oversized elevators throughout, Jacobovitch said, including a paired set near the facility’s memory care area — designed to comfortably fit a stretcher or wheelchair along with family members and staff.
“One big thing is trying to get into an elevator with a stretcher or a wheelchair,” he said. “Here we have six extremely large, strategically placed throughout the building.”
It is not extra. It’s a necessity for proper care, Smith said.
“Our top priority is doing what’s best for care,” he said.


