


Hospital staff led donors and dignitaries through freshly finished corridors, private rooms and state-of-the-art cardiac labs. But this was more than just a tour, it was a celebration five years in the making.
At the Deborah Heart and Lung Center in Browns Mills, it was a tour that marked the end of a journey that began with a single, ambitious idea — for the highly regarded facility to enter its second century as a fundamentally different hospital than the one that started its first.
That idea became Deborah100: The Project, a $108 million capital expansion and renovation effort launched in 2022 to coincide with the hospital’s 100th anniversary.
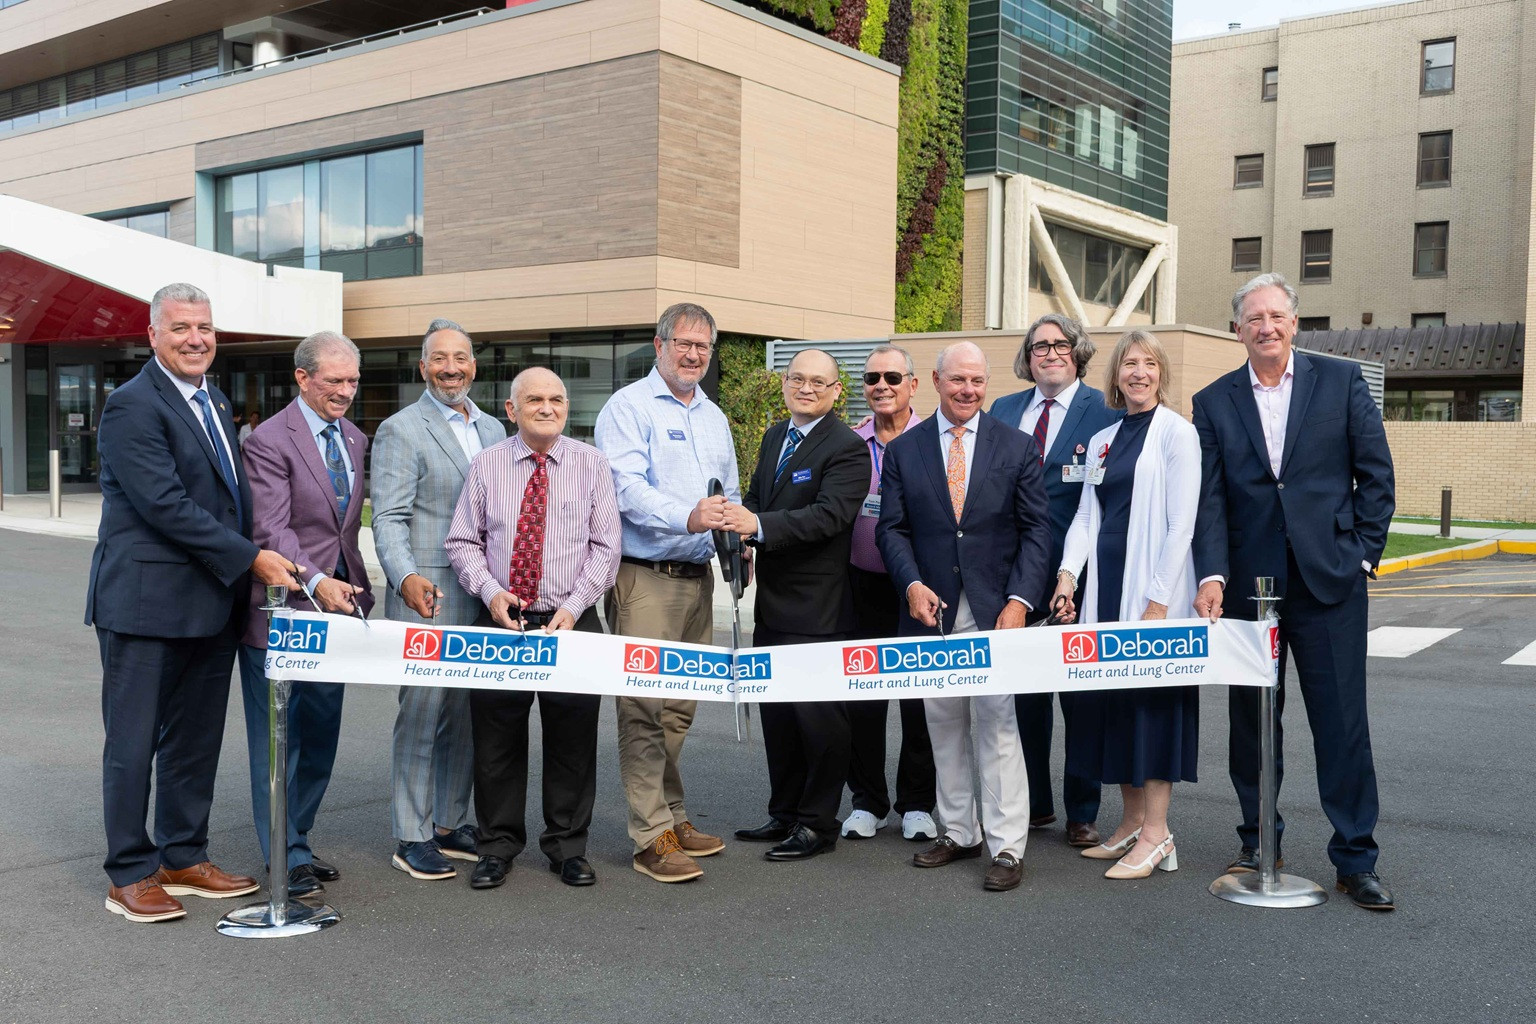
Tuesday’s ribbon-cutting ceremony closed the book on a multi-year build that hospital leaders call one of the most significant transformations in the institution’s history — a campus-wide overhaul that reshaped how the specialty hospital cares for patients with cardiac, pulmonary and vascular conditions.
“We are excited to mark the completion of Deborah100: The Project,” Jim Andrews, president and CEO of Deborah Heart and Lung Center and Deborah Hospital Foundation, said. “This represents multiple, concurrent renovations to provide a state-of-the-art facility that is focused on quality outcomes and people-centered care for the communities we serve. We are grateful for the years of hard work and philanthropic support to finalize this project.”
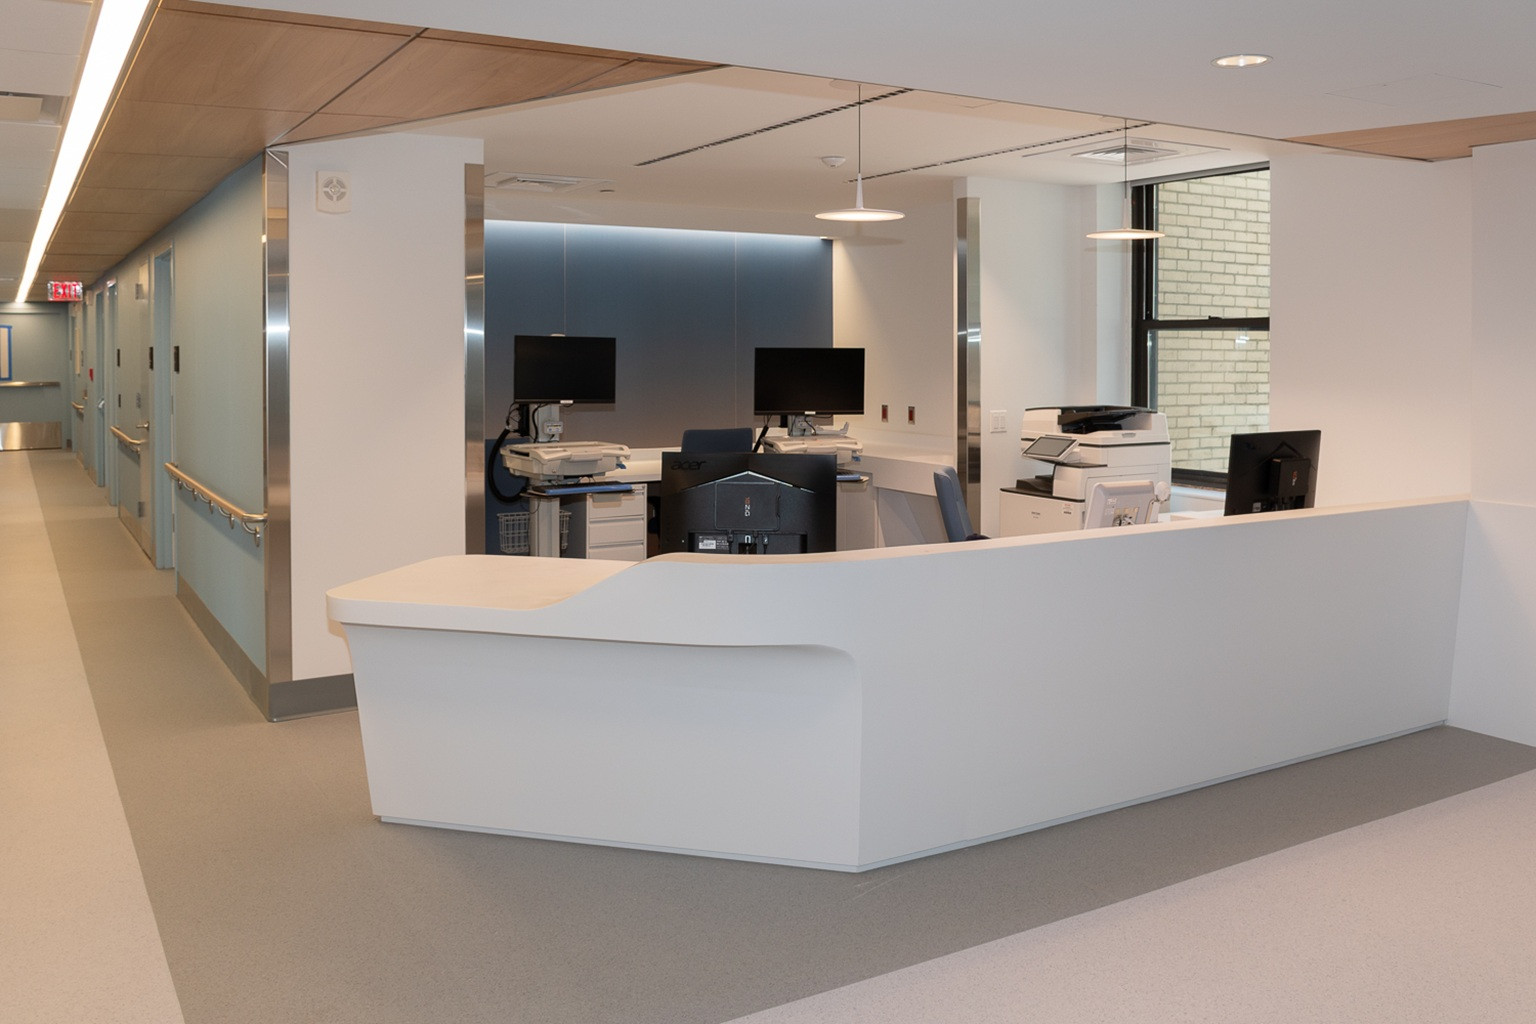
The just-completed phase covered 22,350 square feet of renovations across four existing hospital units: 3 Main, 4 Main, 4 Lesser, and the Cardiac Catheterization and Electrophysiology labs.
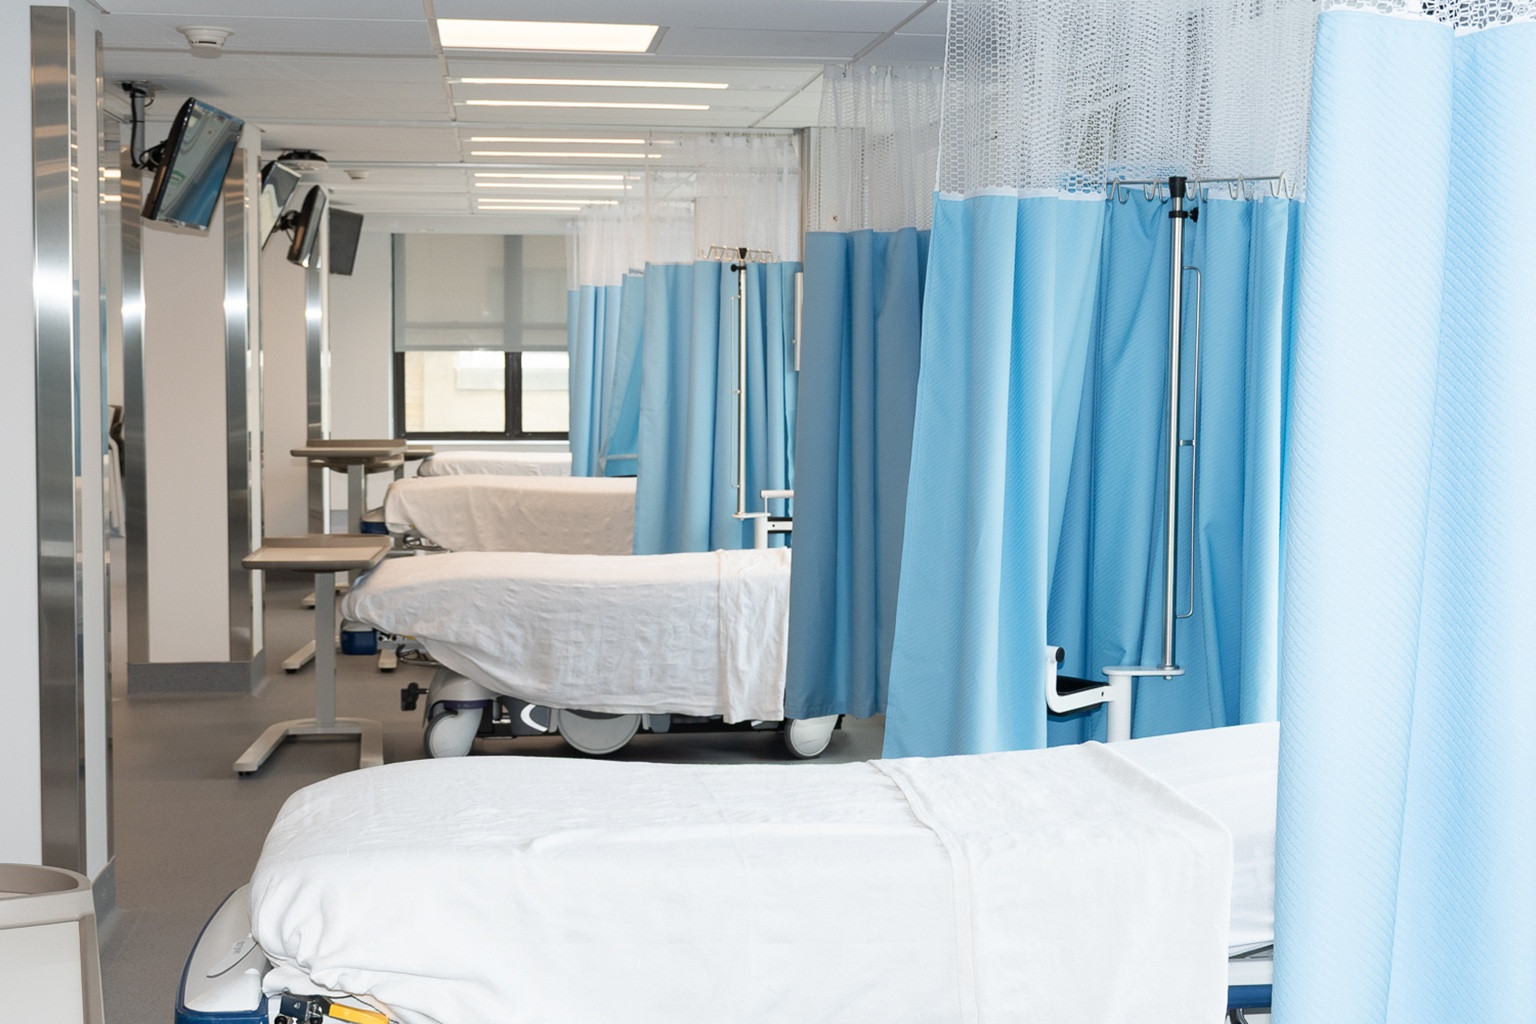
As part of the work, 3 Main was converted into a new Outpatient Procedural Unit with 13 treatment spaces. Two inpatient floors were rebuilt around private rooms: 4 Main now holds 12 private patient suites, and 4 Lesser offers 12 more, including three isolation and negative-pressure rooms for patients requiring specialized infection control.
The Cardiac Catheterization and Electrophysiology labs also received a 650-square-foot renovation, equipping the units with new diagnostic and treatment technology.
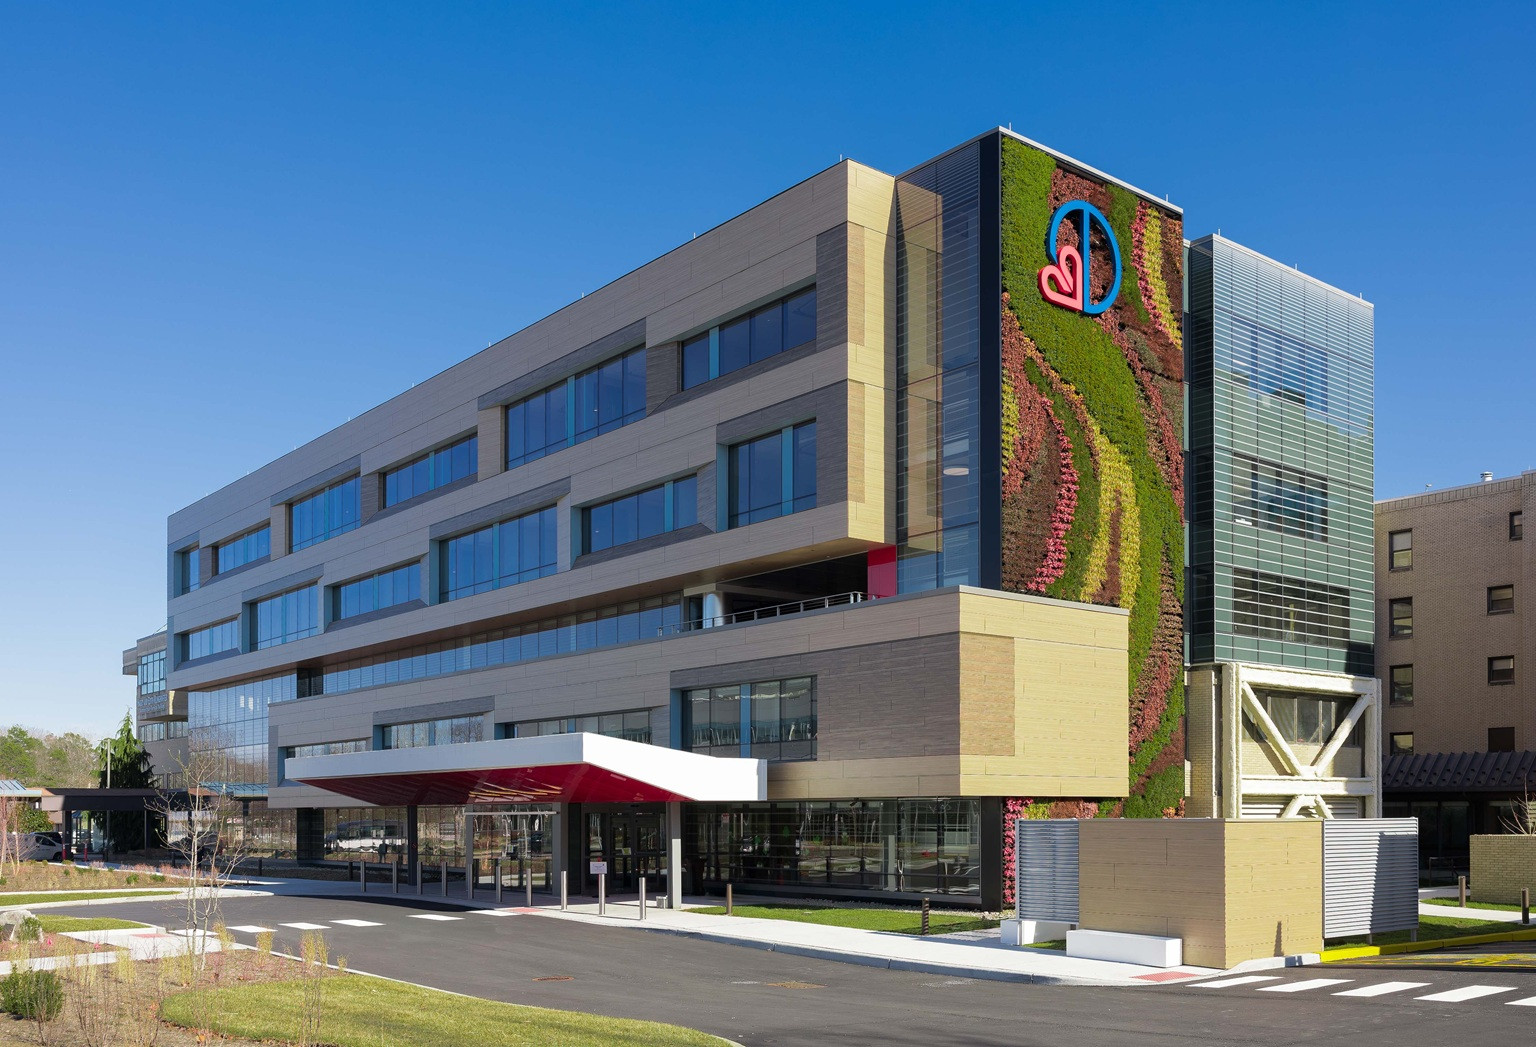
That work builds on the project’s first phase: the Olsen Family Patient Care Pavilion, a three-story addition that opened in July 2025. The pavilion added 36 private inpatient suites — 18 for critical care and 18 for medical/surgical patients — pushing the hospital’s total licensed bed count to 95.
The $108 million project was financed through a combination of public and private support: a low-interest loan from the U.S. Department of Agriculture’s rural development program, paired with proceeds from a Capital Fundraising Campaign led by the Deborah Hospital Foundation, which raised the remaining balance.
Taken together, the two phases give Deborah Heart and Lung Center a substantially larger and more modern footprint for specialized care — from expanded critical care capacity in the new pavilion to upgraded procedural and diagnostic space in the renovated units. Hospital officials say the changes were designed with an eye toward both clinical outcomes and the patient experience, replacing shared and older spaces with private suites and purpose-built treatment areas.


